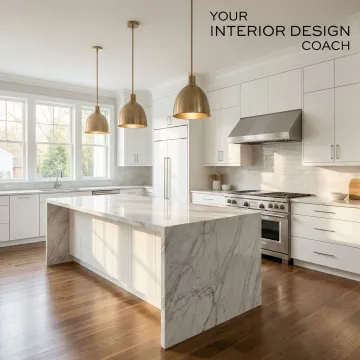
What does a kitchen design consultant do?
A kitchen design consultant provides expert guidance on layout planning, material selection, cabinetry design, appliance placement, lighting, and overall functionality. They help you make informed decisions, coordinate with contractors, solve design challenges, and ensure your kitchen renovation aligns with your vision, lifestyle needs, and budget while avoiding costly mistakes.
How much do designers charge for a kitchen design?
Kitchen design consultation fees vary based on the scope and level of involvement required. At YIDC, services are tailored to each client's specific needs, with pricing determined by factors such as project complexity, consultation time, and deliverables. We offer flexible service options from single consultations to comprehensive remodel support, ensuring you get professional expertise within your budget.
What is the 60 30 10 rule for kitchens?
The 60-30-10 rule is a color distribution guideline for balanced kitchen design: 60% dominant color (typically cabinets or walls), 30% secondary color (countertops, backsplash, or flooring), and 10% accent color (hardware, accessories, or small details). This classic design principle creates visual harmony and prevents overwhelming color schemes in your kitchen.
How long does a kitchen design consultation take?
Initial kitchen design consultations typically last 60-90 minutes, during which we assess your space, discuss your goals and challenges, and provide preliminary guidance. Follow-up sessions can be scheduled as needed. For comprehensive remodel support, we work with you throughout the entire project timeline, offering ongoing guidance and decision support.
Do you offer virtual kitchen design consultations?
Yes, we offer online consultations for clients throughout Orange County, Bay Area, Las Vegas, and beyond. Virtual consultations are highly effective for kitchen design guidance, layout planning, material selection support, and remodel decision-making. We use video calls, photos, and measurements to provide the same expert guidance you'd receive in person.
Can you help with kitchen design if I'm working with a contractor?
Absolutely. We specialize in providing homeowner-side support during kitchen renovations, helping you make confident decisions when contractors ask questions, reviewing plans and proposals, ensuring design choices align with your vision, and preventing costly mistakes. We act as your advocate while complementing your contractor's construction expertise.
What should I prepare before my kitchen design consultation?
Come prepared with measurements of your existing kitchen, photos of spaces you love (Pinterest boards are great), a rough budget range, and a list of must-haves versus nice-to-haves. Also note any specific challenges or pain points with your current kitchen. The more information you share, the more targeted and valuable our guidance will be.
Do you provide kitchen design drawings for permits?
Yes, we provide professional as-built and proposed drawings for city permit submittal, prepared quickly to keep your kitchen renovation on schedule. Our permit-ready documentation meets local requirements and includes the necessary details for approval. Note that structural wall changes require architectural professional review and possible additional drawings.